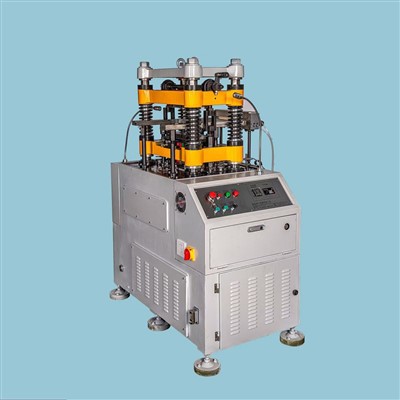
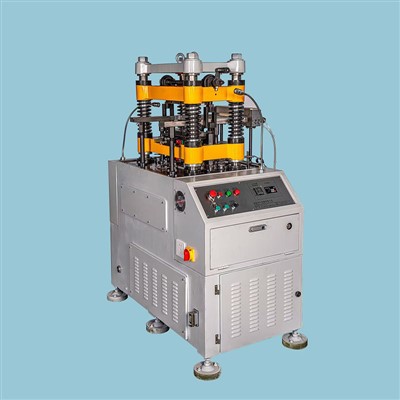
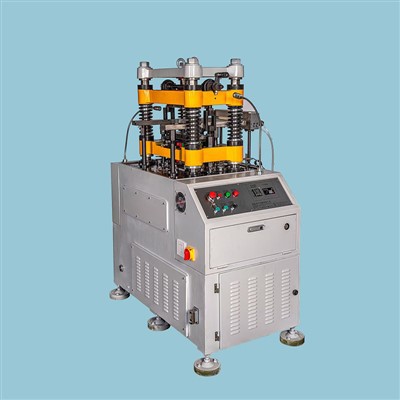
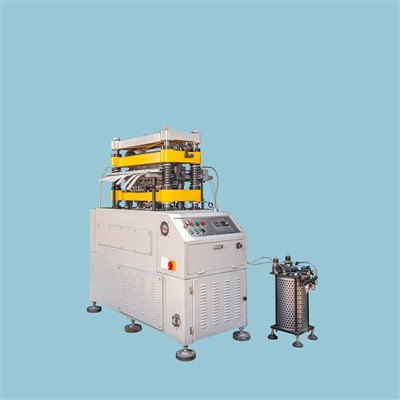
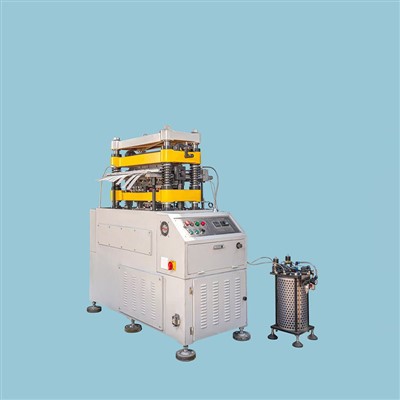
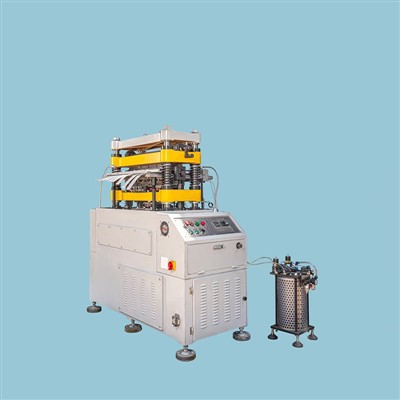
The servo cutting machine inspection process refers to a series of systematic inspections and measurements conducted before, during, and after the equipment is put into use to confirm its motion accuracy, functional integrity, and operational reliability, thereby ensuring the quality and stability of cutting operations. This process spans the entire equipment lifecycle, serving as both a quality control measure for manufacturing and a verification of its adaptability to on-site working conditions. It enables early detection of problems, preventing batch quality accidents and unexpected downtime.
Inspection typically begins with a visual and basic condition check. First, confirm that all components are complete and without obvious damage, fasteners are secure, and protective devices are correctly positioned and functional. Check that electrical connections are secure, grounding is reliable, control panel displays and buttons respond normally, and indicator lights illuminate or extinguish as set. Visual and manual trigger tests are performed on the servo motor, driver, encoder, and limit switches to ensure error-free signal transmission. The purpose of this stage is to eliminate obvious mechanical and electrical hazards, laying a safe foundation for subsequent precision inspections.
Subsequently, static geometric accuracy testing begins. The straightness, parallelism, and perpendicularity of the guide rails are measured using a flat plate, dial indicator, or laser interferometer. The concentricity and axial clearance of the lead screw installation are checked, and the consistency of the positioning reference of the cutter holder and clamping device with the design drawings is verified. For multi-axis linkage models, the perpendicularity and orthogonality between each motion axis must also be checked to ensure that the compound path motion does not produce cumulative errors. Static testing is mostly performed after equipment installation or major overhaul, and its data can serve as a reference for subsequent dynamic testing.
Dynamic performance testing focuses on the accuracy and response of the equipment during actual operation. No-load and load operation is performed according to the speed, acceleration, and cutting length set in the process. Position data is collected in real time using a grating ruler or encoder to analyze repeatability, stroke error, and speed following characteristics. For applications requiring high length accuracy, standard gauge blocks or calibrated test materials can be introduced for cutting, and then the cross-sectional dimensions and cut quality are checked using calipers, projectors, or image measurement systems. During testing, processing conditions of different materials and thicknesses need to be simulated to observe the equipment's adaptability and stability to load changes.
Functional and safety testing is a crucial part of the process. Verify that functions such as automatic return to origin, fixed-length cutting, counting stop, emergency stop, and protective interlocks are executed as set, and check that the alarm system can respond and stop the machine promptly in case of overload, overtravel, or sensor malfunction. For systems involving pneumatic or hydraulic assistance, it is also necessary to check whether the timing of pressure build-up and release meets safety requirements. All test actions should record parameters and results to form a traceable test report.
Testing is not a one-time task but should be embedded in daily and periodic maintenance. Daily testing can be conducted before and after shifts with simple trial runs and spot checks of key dimensions. Periodic testing requires re-performing geometric and dynamic tests according to plan, comparing historical data trends, and identifying problems such as guide rail wear, increased lead screw backlash, or servo gain drift in advance. Through continuous tracking, the testing process can not only determine whether the equipment is qualified but also provide accurate basis for maintenance and calibration.
The testing process for the servo cutting machine progresses step by step from the outside to the inside, from static to dynamic, and from function to safety, forming a quality control line covering the entire life cycle of the equipment. Rigorous implementation of this process ensures that the equipment always operates within the range of its designed precision and reliability, providing a solid guarantee for efficient production and high-quality processing results.